
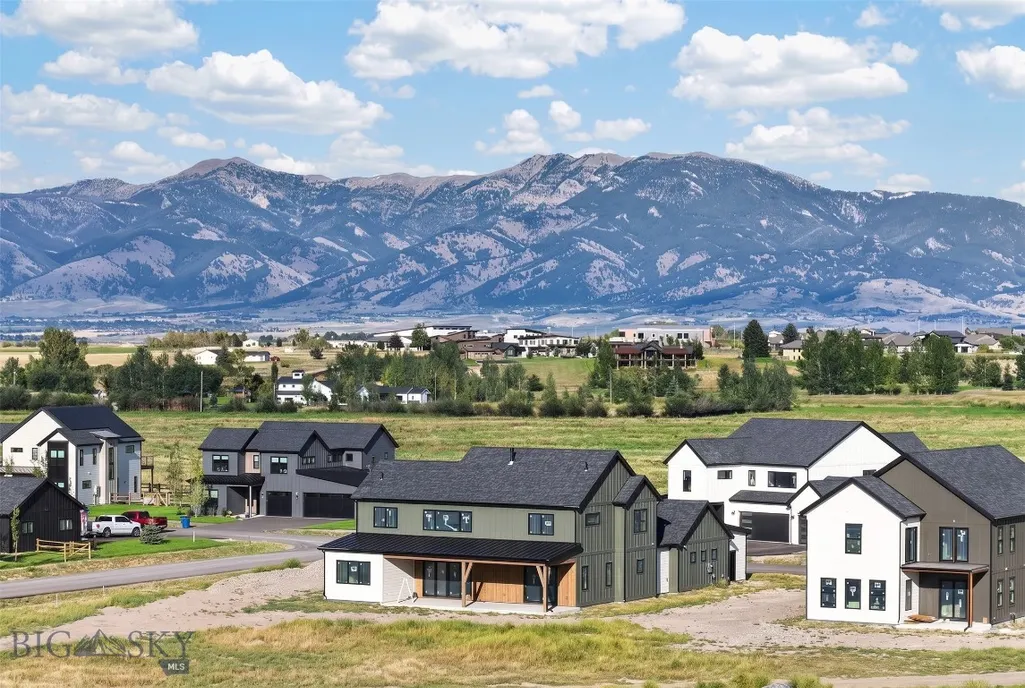
Water Views - New Construction - Primary on Main







Address
257 Creekbank Loop, Bozeman, MT
Price
$ 1,450,000
Property Attributes
- MLS#412326
- TypeSingle Family
- Listing Status Active
- CountyGallatin
- CityBozeman
- AreaGreater Bozeman Area
- NeighborhoodCreekside Meadows
- Zip59718
- Style
- Year Built2026
- Taxes$ 478
- Price$ 1,450,000
- Bedrooms4
- Full Bathrooms3
- Half Bathrooms0
- Sqr Footage3212
- Lot Size0.3562 Acres
Data Source:
Big Sky Country MLS (BSCMLS)
Property Description
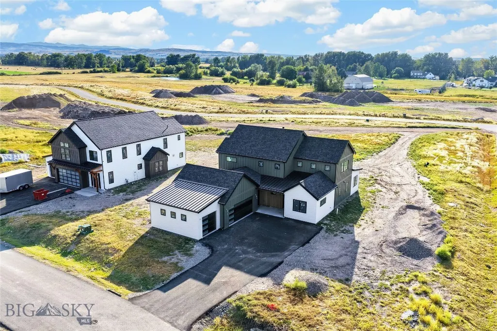
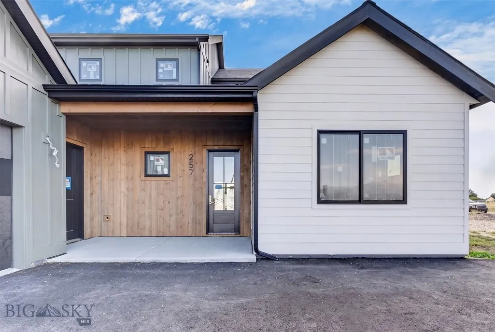
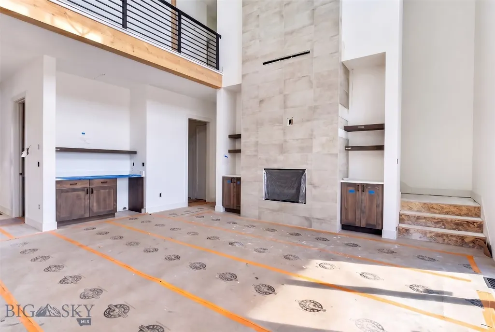
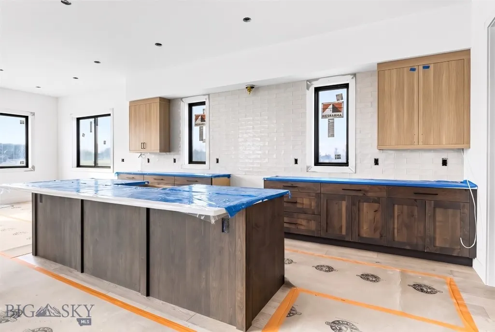
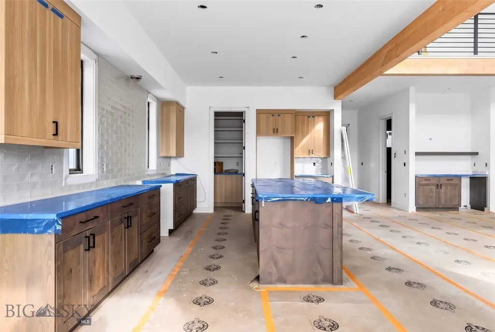
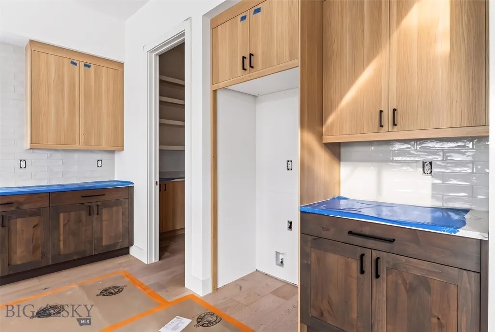
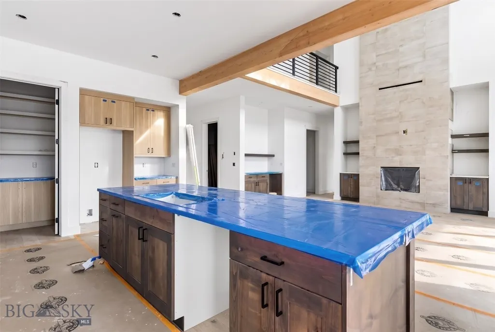
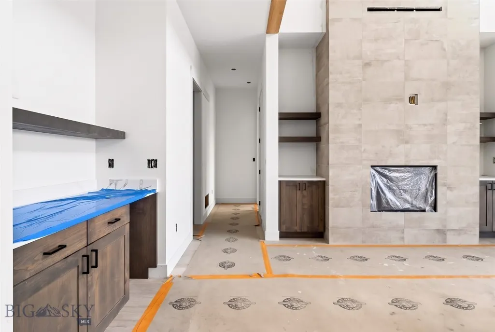
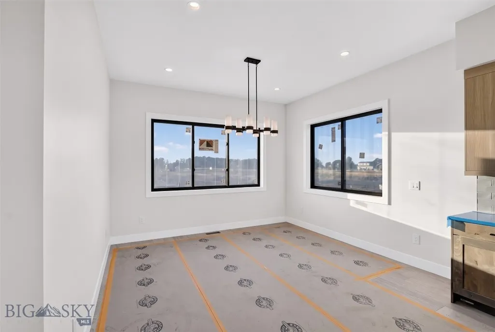
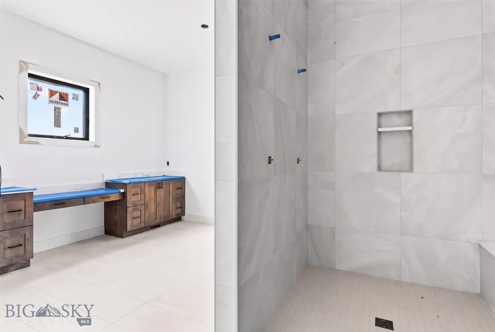
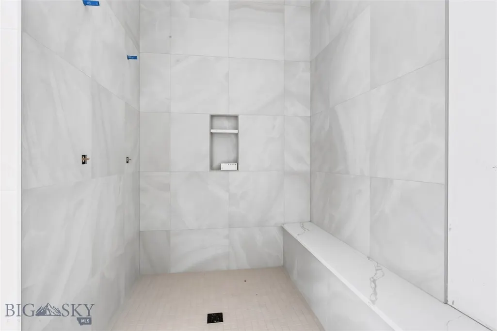
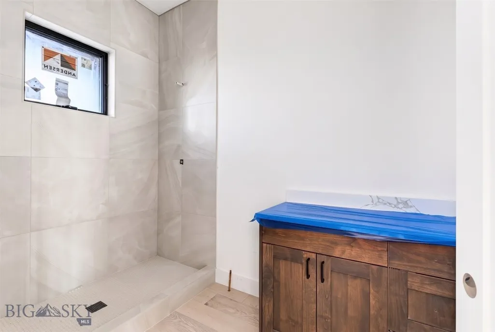
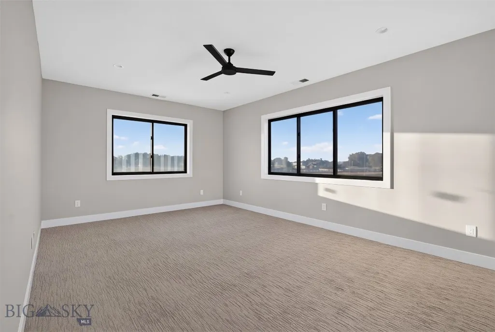
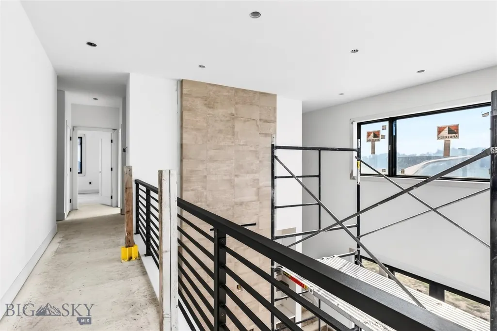
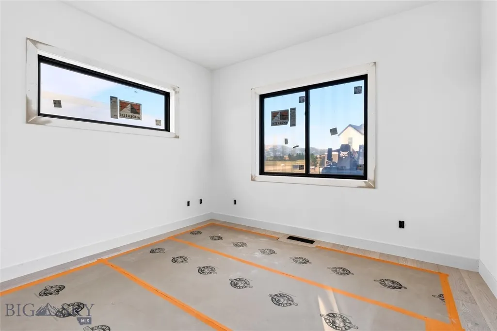
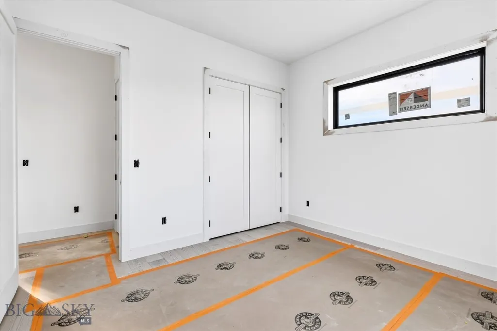
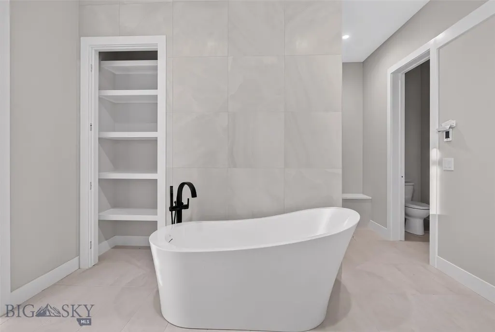
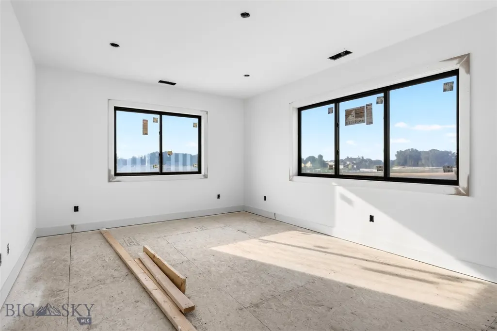
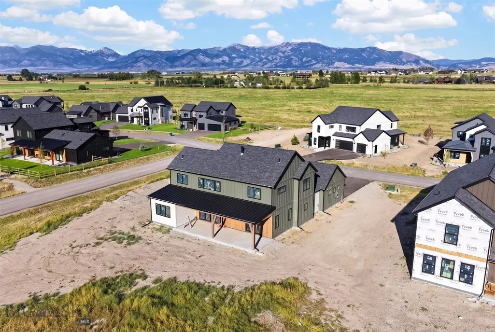
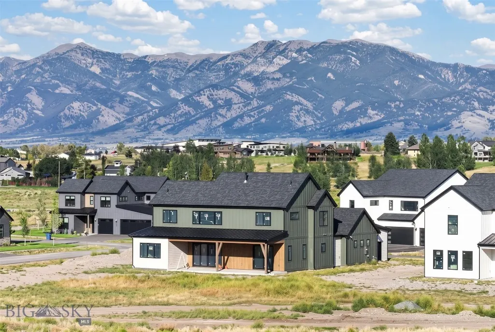
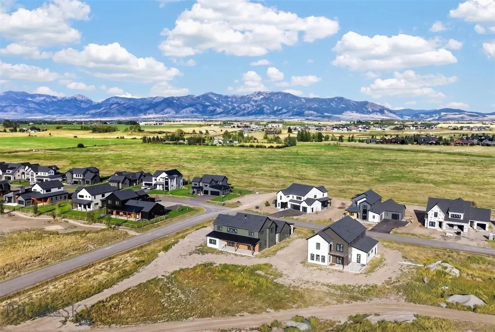
MOUNTAIN VIEWS, CORNER LOT & MAIN-LEVEL PRIMARY LIVING! This home pairs a highly functional floor plan with beautiful finishes, abundant natural light, and inviting indoor-outdoor spaces. Set on a desirable corner lot, the home opens with a covered front porch and generous foyer. A versatile room near the entry offers the perfect setting for a private office or guest bedroom, with a conveniently located three-quarter bathroom nearby. The heart of the home is the light-filled kitchen, dining, and living space, where expansive windows and high ceilings frame the surrounding scenery. The kitchen is equipped with high-end KitchenAid appliances, under-cabinet lighting, tile backsplash, walk-in pantry, and plenty of workspace for cooking, gathering, and entertaining. Custom built-ins and a fireplace anchor the living room, while a four panel sliding glass door extends the space outdoors to a covered back patio finished with a tongue-and-groove ceiling. The main-level primary suite is privately situated and features a spacious walk-in closet, dual vanities, heated tile floors, a freestanding soaking tub, and a tiled walk-in shower. A private sliding door from the bedroom creates direct access to the covered patio. The mudroom and laundry area provide built-in seating, excellent storage, and a utility sink with convenient access to the three-car garage. Upstairs, a spacious bonus room captures wonderful natural light and mountain views and offers endless possibilities as a second living room, playroom, media space, or home gym. Two additional bedrooms each include walk-in closets and share a full bathroom with dual vanities. Central A/C, quality craftsmanship, and completed landscaping round out the home. Located within the Monforton School District with convenient access to The Picklr, Gallatin Regional Park, downtown Bozeman, Bozeman Yellowstone International Airport, and year-round outdoor recreation.
| Price History | |
|---|---|
| 6/26/2026 | Listed $1,450,000 |
General Features
| Heating | Forced Air,Natural Gas,Radiant Floor |
|---|---|
| Cooling | Central Air,Ceiling Fan(s) |
| Utilities | Cable Available,Natural Gas Available,Sewer Available,Water Available |
| Possession | Delivery Of Deed |
| Roof | Asphalt,Metal,Shingle |
| Appliances | Dishwasher,Disposal,Range,Refrigerator,Wine Cooler |
| HOA Fee | 250 |
| Garage Spaces | 3 |
| Association Fee Includes | Sewer,Water |
| Patio/Porch Features | Covered,Patio,Porch |
| Architectural Style | Custom |
| Security Features | Heat Detector,Smoke Detector(s) |
| Construction Materials | Hardboard,Wood Siding |
| Year Built | 2026 |
| View | Lake,Mountain(s),Pond,Trees/Woods |
| Stories Count | 2 |
| Levels | Two |
| Property Subtype | Single Family Residence |
| Tax Year | 2025 |
| Ownership | Full |
| Assoc Fee Paid Per | Quarterly |
| County | Gallatin |
| New Construction | true |
| Property Type | Residential |
| Association Amenities | Park,Trail(s) |
| HOA | true |
| Attached Garage | true |
| Subdivision Name | Creekside Meadows |
| Garage Y/N | true |
| Full Baths | 2 |
| Status | Active |
| Directions | W on Huffine, N on Love Lane, Head W on Baxter at the Love Lane/Baxter Roundabout, turn left on Creekbank Loop. |
| ModificationTimestamp | 2026-09-20T02:39:55.927-00:00 |
| City | Bozeman |
| Zoning Description | Call Listing Agent for Details |
| MLS Area | Greater Bozeman Area |
| Lot Size Units | Square Feet |
| Lot Size Square Feet | 15515 |
| Tax Annual Amount | 478 |
| Property Condition | Under Construction |
| MLS Area Minor | 2NW - Boz Area NW of City |
| Builder Name | DC Construction |
| Standard Status | Active |
| Occupancy Type | Vacant |
| Property Sub Type Additional | Single Family Residence |
| PostalCity | Bozeman |
| Legal Description | CREEKSIDE MEADOWS SUB, S06, T02 S, R05 E, LOT 74, ACRES 0.356 |
Interior Features
| Interior Amenities | Fireplace,Vaulted Ceiling(s),Walk-In Closet(s),Main Level Primary |
|---|---|
| Basement | Crawl Space |
| Flooring | Engineered Hardwood,Partially Carpeted,Tile |
| Fireplace Features | Gas |
| Air Conditioning Y/N | true |
| Heating Y/N | true |
| Fireplace Y/N | true |
| Above Grade Finished Area | 3212 |
| 3/4 Baths | 1 |
| Total Bedrooms | 4 |
| Room Type | Three Quarter Bath,Bonus Room,Dining Room,Full Bath,Garage,Kitchen,Laundry,Living Room,Primary Bedroom |
| Total Baths | 3 |
Exterior Features
| Exterior Amenities | Sprinkler/Irrigation,Landscaping |
|---|---|
| Horses | No |
| Irrigation/Water Rights | Yes |
| Fencing | Perimeter |
| Parking Features | Attached,Garage,Garage Door Opener |
| Lot Features | Lawn,Landscaped,Sprinklers In Ground |
| Water Source | Community/Coop |
| Lot Size Area | 15515 |
| Building Area Total | 3212 |
| Lot Size Acres | 0.3562 |
Amenities
- Foreclosure
- Views
- Short Sale
- New Construction
- Adult 55+
- Lease To Own
- No HOA Fees
- Furnished
- Primary On Main
- Air Conditioning
- Seller Finance
- Green
- Fixer Upper
- Horse
- Golf
- Fireplace
- Deck
- Garage
- Basement
- Pool
Property vs Single Family Average in 59718
Price
Taxes
Year Built
 All information is subject to change, is deemed reliable but is not guaranteed, and should be independently verified.The information being provided is for consumers' personal, non-commercial use and may not be used for any otherpurpose other than to identify prospective properties consumers may be interested in purchasing. Copyright ® 2026, Montana Regional Multiple Listing Service, Inc. (MRMLS) and FBS. All Rights Reserved.
 Big Sky Country MLS - Gallatin Association of REALTORS® All information deemed reliable but not guaranteed. All properties are subject to prior sale, change or withdrawal. Neither listing broker(s) or information provider(s) shall be responsible for any typographical errors, misinformation, misprints and shall be held totally harmless. Listing(s) information is provided for consumer's personal, non-commercial use and may not be used for any purpose other than to identify prospective properties
